
Floor Plans & Pricing
Discover floor plans designed with your lifestyle and needs in mind. We'd love the opportunity to show you around and help you find the perfect fit. Schedule a tour below – we look forward to welcoming you to our community!
Floor Plans & Pricing

Sassafras
Assisted Living
Suite | One Bathroom
329
Sq. Ft.
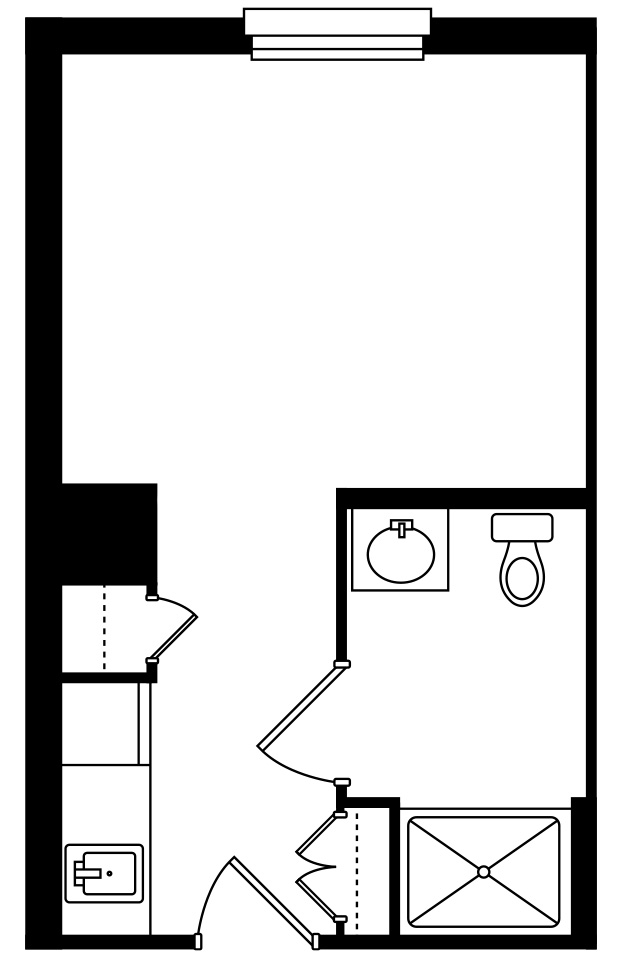
Persimmon
Assisted Living
Suite | One Bathroom
258
Sq. Ft.
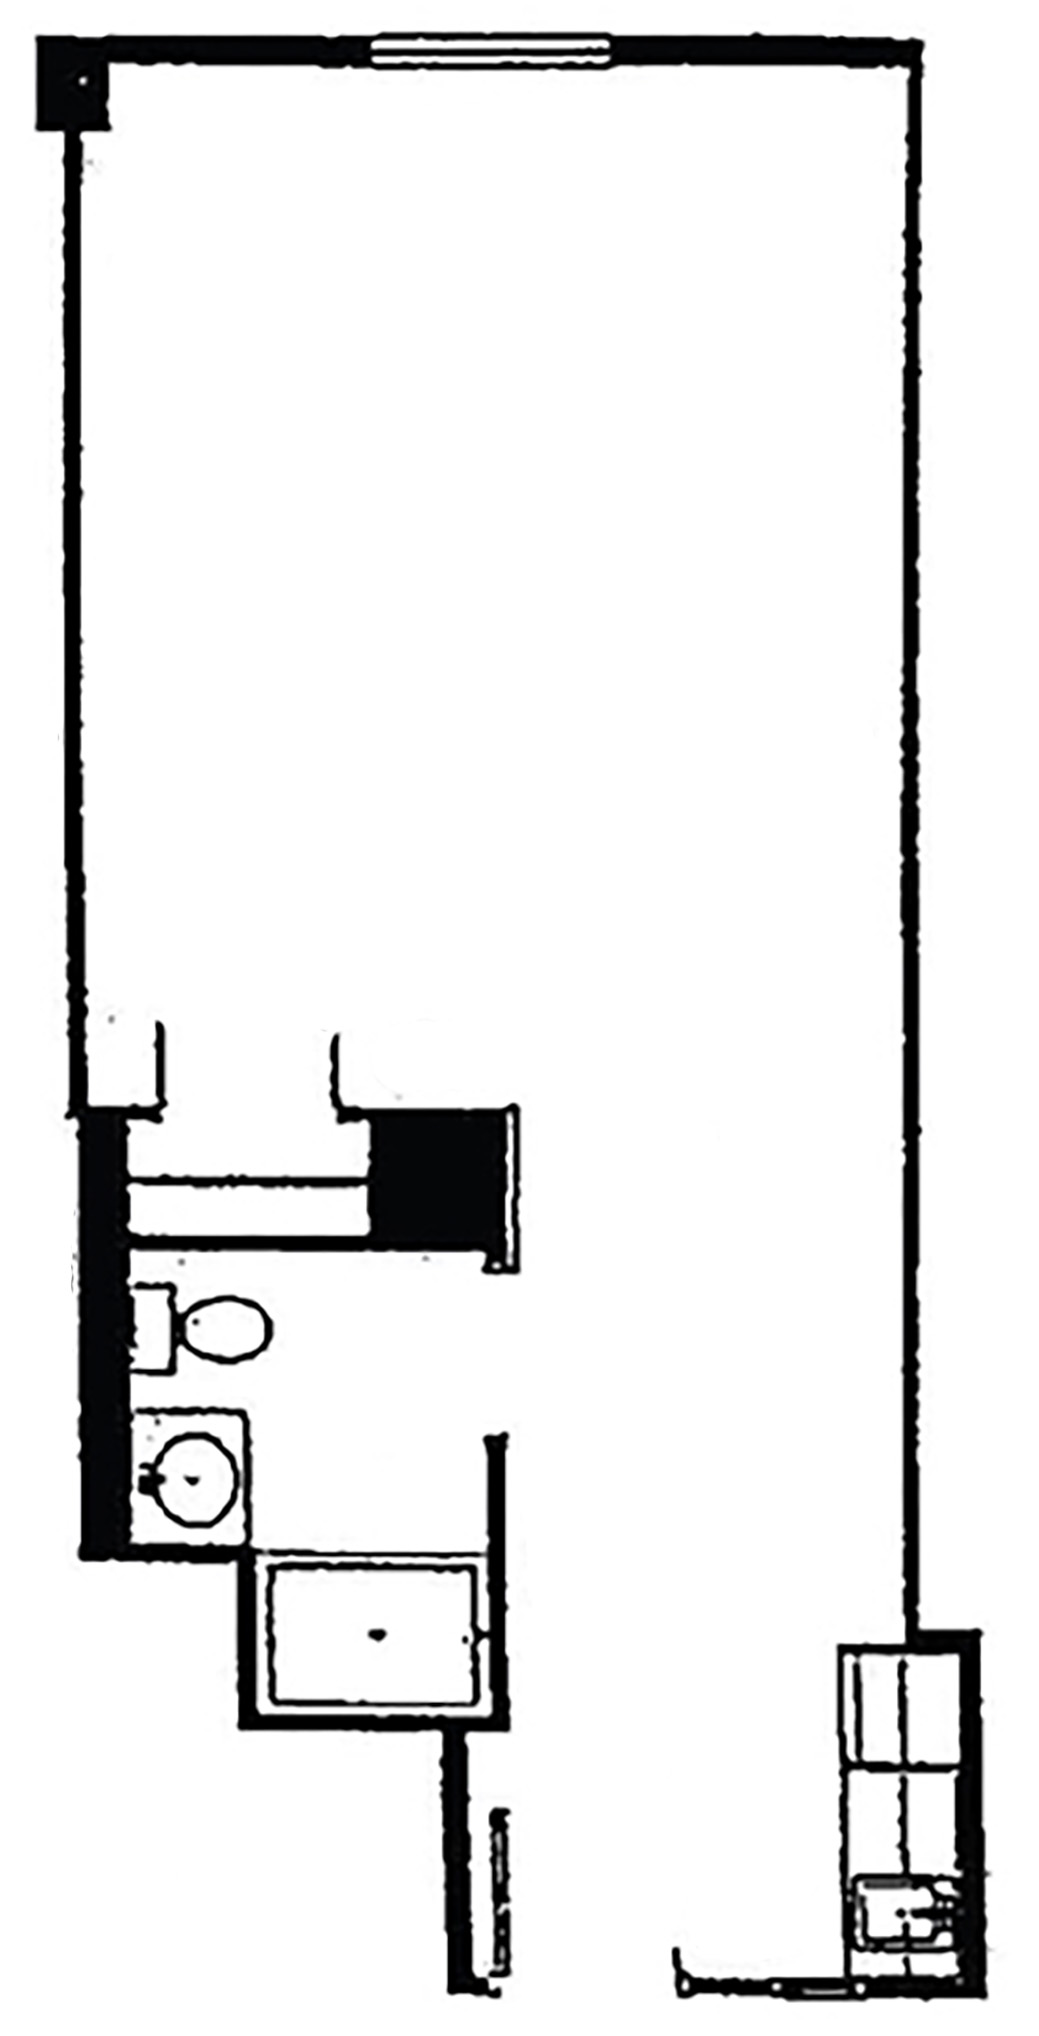
Black Walnut
Assisted Living
Suite | One Bathroom
365
Sq. Ft.
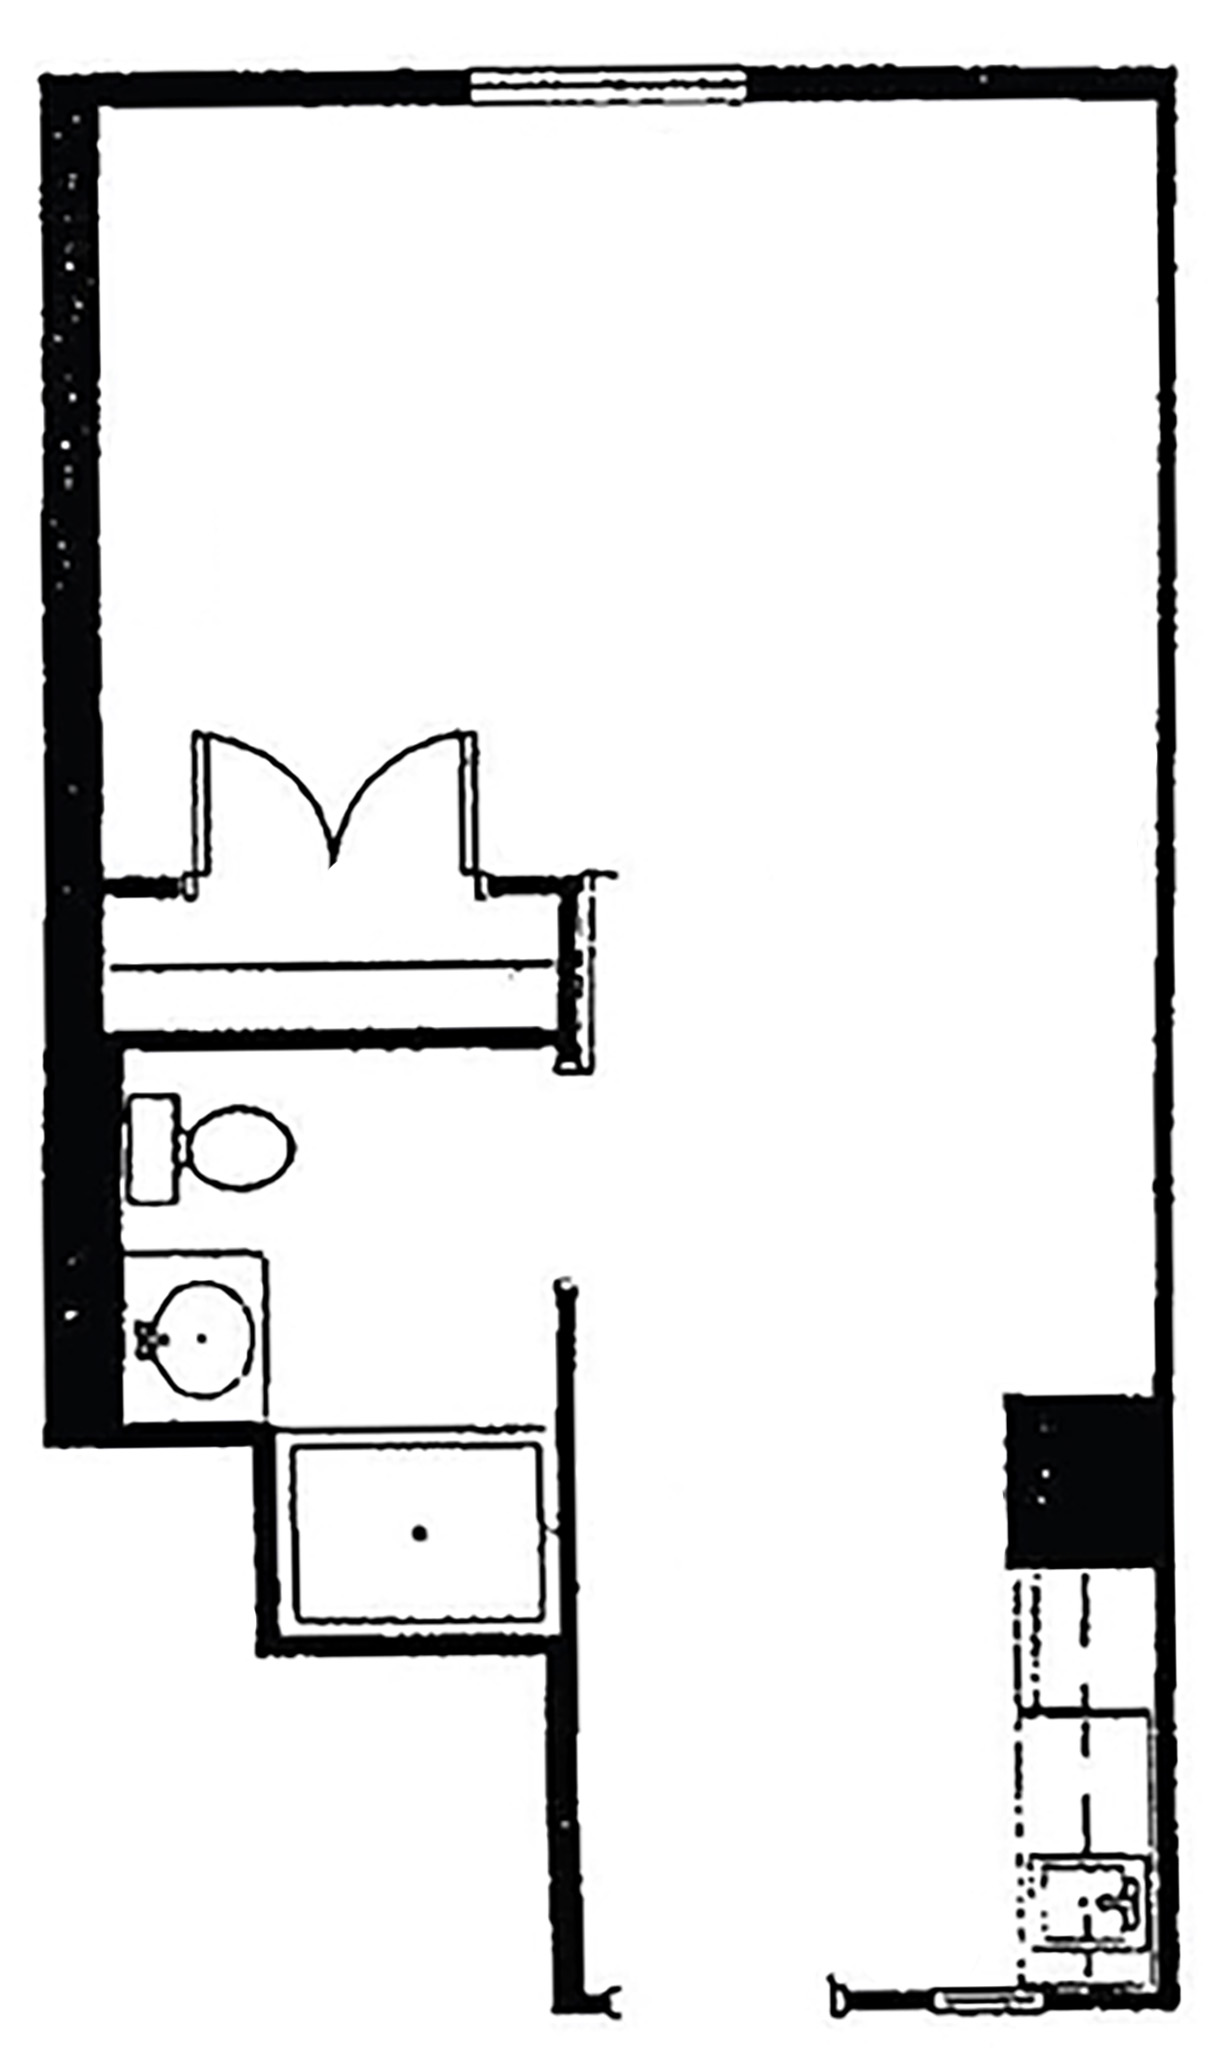
American Beech
Assisted Living
Suite | One Bathroom
325
Sq. Ft.
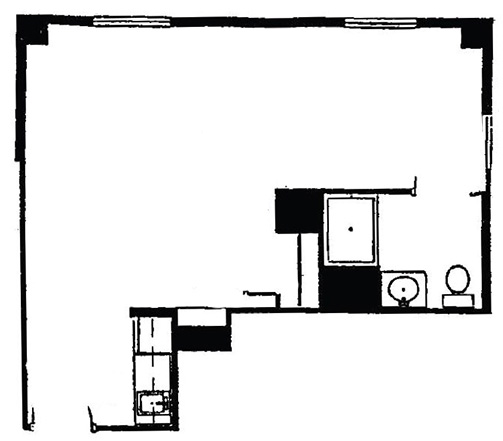
Flowering Dogwood
Assisted Living
Suite | One Bathroom
390
Sq. Ft.
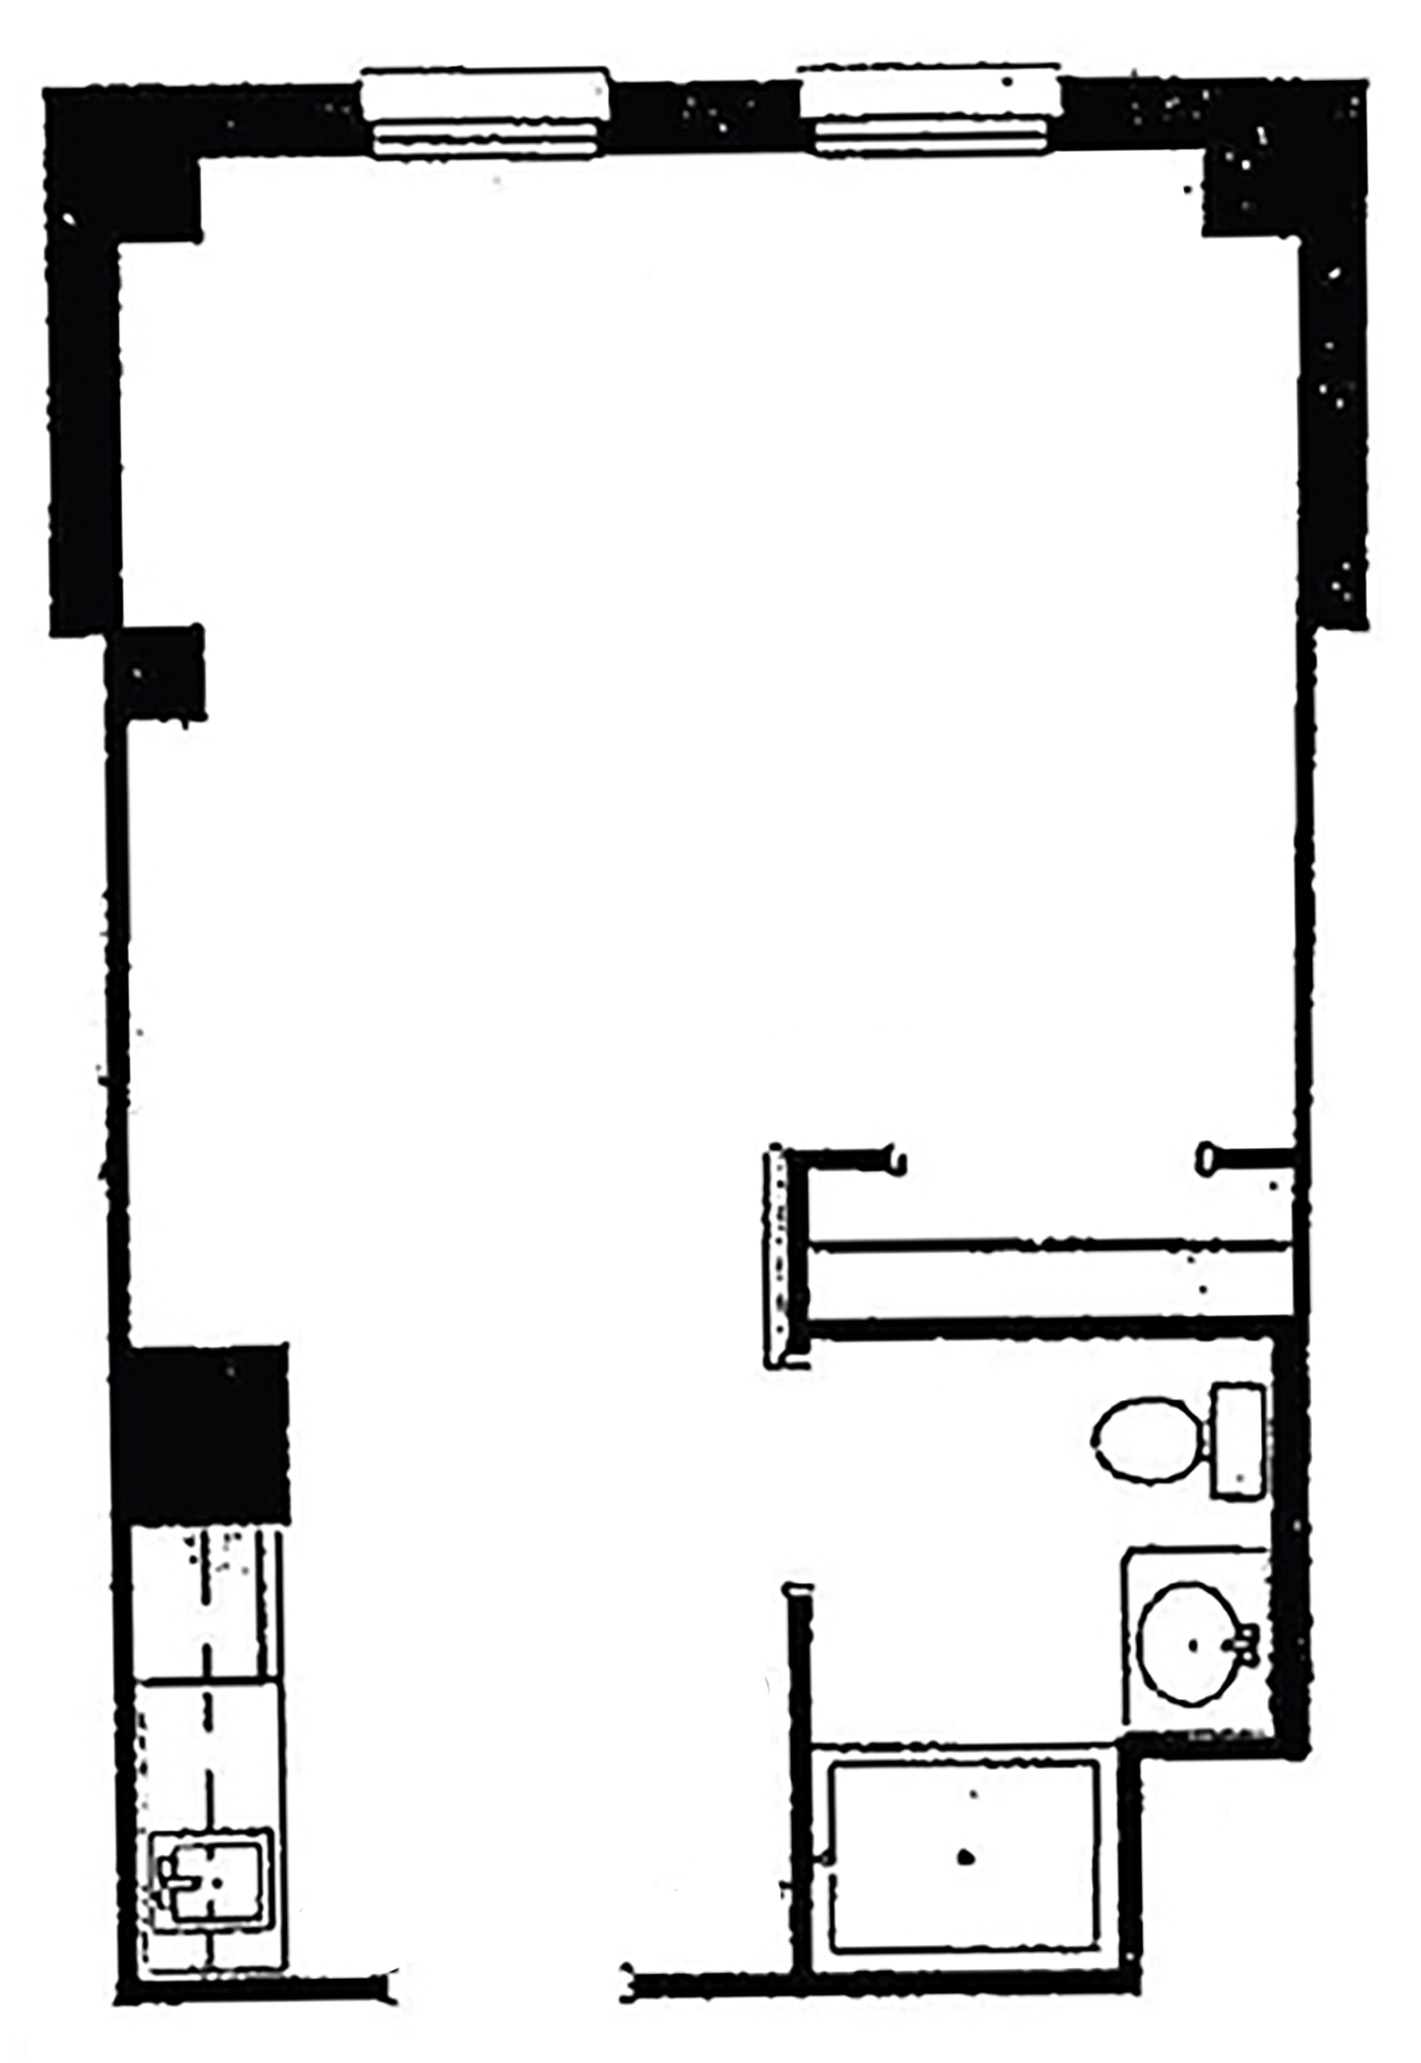
Box Elder
Assisted Living
Suite | One Bathroom
372
Sq. Ft.
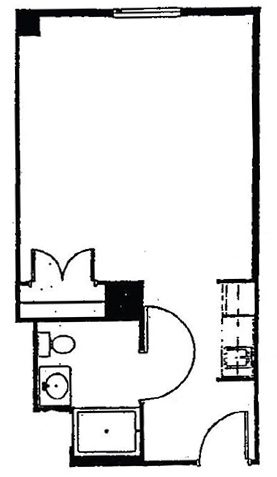
Black Cherry
Assisted Living
Suite | One Bathroom
360
Sq. Ft.

Eastern Redbud
Assisted Living
Suite | One Bathroom
325
Sq. Ft.

Red Maple
Assisted Living
One Bedroom | One Bathroom (Companion)
398
Sq. Ft.
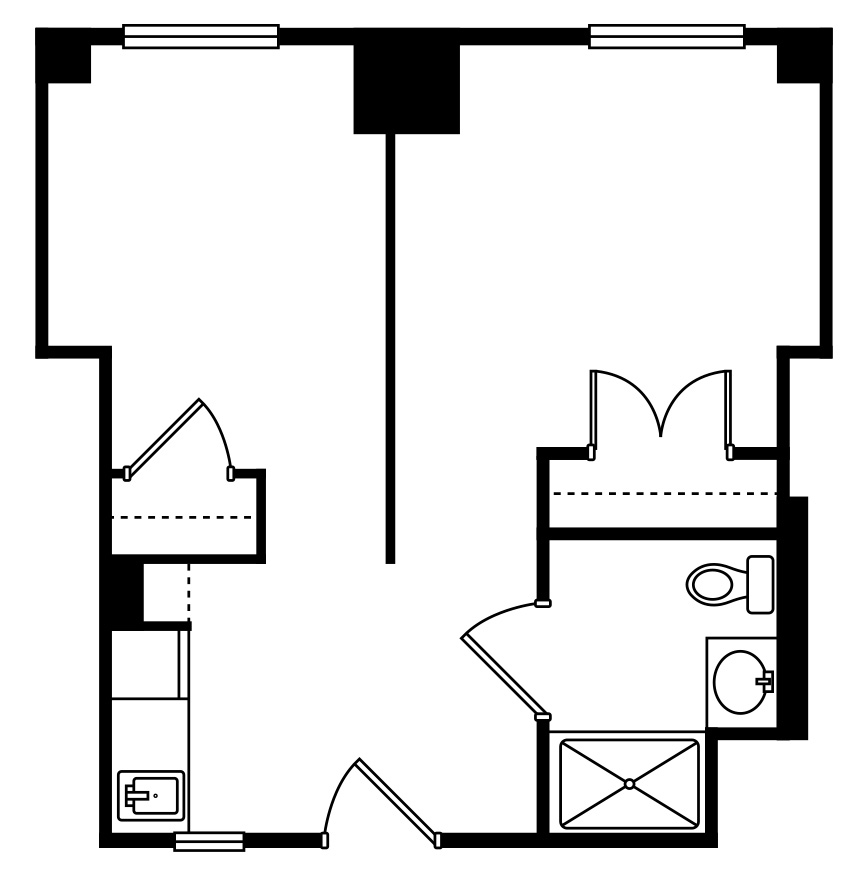
White Oak
Assisted Living
One Bedroom | One Bathroom (Companion)
365
Sq. Ft.

Sugar Maple
Assisted Living
Two Bedroom | One Bathroom (Companion)
418
Sq. Ft.
Mulberry
Memory Care
Suite | One Bathroom
Sweetgum
Memory Care
Suite | Shared Bathroom

Financial & Planning
7 Practical Ways to Pay for Senior Living
Understand the cost of senior living and explore 7 practical ways to pay for it with smart planning and financial strategies.
Read More
Financial & Planning
The True Cost of Senior Living: A Comprehensive Guide
Learn about the true cost of senior living, factoring in care services, amenities, and location to make informed decisions for aging loved ones.
Read More